Swan Pond Marsh

Swan Pond Marsh
This is what started it all!

Sunday, March 31, 2013

Three for the Price of One!

There has been so much progress on Cedar Lane since my last entry that I am going to combine three blogs into one: construction progress, color decisions, and working myself.
Before I do that, though, I can't resist showing everyone just why I have gone to this expense and effort to get that water view.  How beautiful is this, in any season!


Construction Progress
 
The crew from Skyline Marble and Granite arrived on the morning of March 21st to template the kitchen counters and the vanity tops.  Using strips of cardboard they had the measurements necessary and away they went.  It was suppose to take a week or so to get it all done so I was expecting they to be back this past Thursday or Friday.
On Wednesday of this last week I went to Falmouth for the day to look for fabric and bedding, more about that in the second "chapter", returning in the late afternoon to see the progress at the cottage.  Here is what I found!
 

Done!


This is not a very good closeup of the granite but it gives you an idea of what it looks like up close.  It reminds me of the black sand beaches with veins of gray/white running through it.  It is Jet Mist granite with an antique finish, making it appear to be soapstone without all the problems of soapstone. 
 

Guest bath/powder room vanity before...

Guest bath after...doesn't look like much you might think but wait...come a little closer and see the surprise...


I found this sink in Mexico probably 6 years ago.  I carried it under my arm onto the plane and through Customs to keep it safe.  It has been waiting all those years in the basement and is finally just where it was meant to be.


While the granite was away getting cut, Russ and Brendan were not idle.  They were putting the finishing touches on the wood treatment in the living room.
The molding all around the room, chair rail I suppose you would call it, will all be painted a white, giving the room a bit of character.
Cannot wait to see the room without all the saws and tables.

 The master bedroom is getting the bead board under the windows to highlight the wall and to look like a headboard.  The bead board will also go into the master bath to tie in the master suite. 
After all that old pine paneling in the old cottage, I didn't want the walls in the new cottage to just be plain wall board.  i think we have given the walls just enough character to appear interesting and timeless.


With most of the chair rail and bead board done, Brendan began working on the master bath tile job this week too.  We went with a very simple pattern, large subway tiles in the shower with small Carrara tiles on the floor of the shower and larger marble like ceramic tiles on the floor.  The surprise and whimsy comes into play in the band of bubbles that goes around the shower. 


Waiting for tile... 


Tile job took Brendan most of the week but he did have to do the shower walls, floor and the bathroom floor too.  I am amazed at his planning and exact cutting of the tiles.  The job is just amazing, the bathroom is better than I could have imagined. 
 
If you look carefully at the seam in the bubble tile strip, you can see that Brendan matched the larger round glass tile so it "bends" around the wall, fabulous.  I have told everyone that I will shower outside all the time but now that I see this shower, hmmm, might have to shower inside too!
 
One of the first days Russ and Brendan were in my old cottage, tearing out trim and taking out windows, I brought this green bowl into the cottage and told them to build me a cottage around the bowl. (Reminiscent of the Kohler ad where a couple go into an architect's office and tell him to build a house around the faucet.) I think they have done it and more!
 
Color Decisions
I have found that making the color choices for the cottage the most challenging decision thus far.  I am trying to marry my parents Haywood-Wakefield furniture from the Blue Anchor as well as the furnishings I have gathered from my cottage.  When I was staging my mother's condo for sale last year, I had her furniture recovered in anticipation of this remodel. 
I have always seen the color scheme to include blues, greens and corals and have been hunting the Internet for over a year to gather ideas. 
Pitcher and future floor cloth which are my inspiration, or so I thought! 
  
As we are a week away from greeting the painters, I had to finally decide.  I took a Sunday afternoon with my neighbor, Deb, and my business partner, Anne, and we decided on colors.  I went and bought test pints and painted several walls in each room to get an idea of what it would look like in different lights.  Here are the colors we decided on. 
 
After painting the test colors on the walls, I decided that the cottage looked just like a basket of Easter eggs. Great for this time of year but not every day. Time to regroup!
I have a friend on the Cape, Mary Sliney,  who is an interior decorator and she came over to consult on the colors. 
 
Here is the revised color palette: the beige and white dove for the great room, the green for the guest room, blue for the guest bath, and the seafoam (all three shades) for the master suite. 
Great room colors and fabric: the coral is on the couches and the stripe is on two barrel chairs found at the swap shop.


Guest room bedspreads with the green and blue colors


Master bedroom: white spread, the fabric in the front will be the bed skirt, the pillows are very organic and the three colors will be in both the bedroom and in the bath.  Very spa like, I think.


So it is decided, the cottage is going to be less beachy and more calming but I think it is a good decision.  Mary suggested this palette to draw the eye to the views from every room rather than the rooms themselves.  Color will be added, the greens, blues and corals I envision, as we build the rooms.  Exciting and challenging all at the same time.


My Work Begins
Russ and his team have been the worker bees so far on this project but now I have work to do too.  Years ago I changed out the knobs on my kitchen in Pennsylvania but I kept the brass knobs thinking I would use them elsewhere.  Here they are ready for primer.


Primed and ready for the finishing coats.
 Several coats of hammered bronze, the knobs are ready to be installed.
Knobs are in, ready for a dinner party...oh yes, no appliances!  Guess we will have to wait a little bit longer.
I found this chandelier at the dump several years ago and always knew I would use it at some time.  I had it rewired before I left for Florida and it is now ready for primer too.
Primed and ready for for a final coat.
I painted the chandelier in gloss white even though many thought I should leave it in its "natural" state.  I would have if the green leaves were a better shade of green.  i love it all white and glossy but i did try mixing glazing liquid with a spring green to paint the leaves.
If you look very closely you can see the one green leaf I have painted.  I wish the picture read better but I think I will paint the leaves with the glazing mixture and possibly the flowers as well.  Will keep you posted.
So, That is all we have been up to these last two weeks.  I am exhausted just thinking about what we have accomplished in just 14 days.  Many more decisions are to come this week.  Apparently Russ and Brendan will be finished with the interior construction by the end of the week and the painters will arrived next week.  While the painters are working, Russ and Brendan will be working on the deck and the remaining outside work.  We will probably wait to paint the exterior until it warms up, Spring has not arrived on the Cape yet.  That means that the floors could be sanded and sealed in less than two weeks.  After that the plumbers will be back to install toilets, hook up faucets, appliances will be delivered and installed and I  will be ready to move in.  Cannot believe that we are so close.  Yipee!
 
 
Lessons Learned:
     1.  If you want to renovate or remodel your home, check with your local plumber or electrician to find out who they work with and recommend.  I have worked with Brian and Julie at Cape Cod Plumbing and heating ever since I bought my cottage and after the experience i had with another builder, I decide to ask them for a recommendation.  I have not been disappointed.
 
     2.  Having lived in my cousin's cottage this winter I have found that you can live without a dishwasher.  I use one coffee cup, one spoon, to stir the coffee and then eat my cereal, one cereal bowl, one glass, for both iced tea during the day and for my scotch at night, a fork, sharp knife, and a dinner plate.  If it weren't for Bloomie and her horrid wet cat food, I wouldn't need anything else to get through the day.  Washing and drying in a drying rack allows me to rarely open a cabinet for anything else.  Truly a revelation in our time of excess!
 
     3.  If there were one regret I have so far it is that the windows are not big enough.  They are to scale of the cottage but I wish they were bigger.  I once was talking to a friend who happens to be a builder and he told me to always make a room or addition the biggest  you can do.  I only wish I had done this with the windows.
 
     4.  And finally, remember to write a blog entry in a timely fashion or you will have a VERY long and complicated entry when you finally sit down to catch up.  To all of you who have struggled through this latest entry and have read it all, I apologize! 


Wednesday, March 20, 2013

FINALLY!


The post title really refers to two things: I am finally back on Cape and I am finally getting to post a new blog.  It has been a very interesting time trying to get back up north after a much longer time in Florida than I had planned when I left the Cape in mid-December. The weather did not cooperate with me at all and every time I was prepared to leave there was a major storm hitting the mid-Atlantic and then the Cape.  When I finally had a window of opportunity, Bloomie, my 19 year old cat, got sick and I had to stay two more weeks. Bloomie is better but I have to realize that she will be 20 in the summer and will not live forever. 
No sooner did I cross the Sagamore Bridge than I was chomping at the bit to drive into Cedar Lane.  I had seen pictures from Russ of the outside but it was such a joy to see it in the flesh.  The cottage fits into the space just perfectly, not too big, not too small.  It doesn't make the neighbor's cottages look diminished at all, a goal I have had since first wanting to do this project.

This is what I walk into each morning since I have arrived.  This picture does not do the space justice, it is so much larger in person and you can see what it is going to look like when finished.  You can see that all the trim work is around the doors and the floors are done.  The sanding and finishing will be the final job before I can move in.  Russ doesn't want to do them until we are all done so they don't get scratched. 


Another view of the great room.  Tom, the cabinet installer, has been working for over a week installing the kitchen cabinets and the bathroom vanities.  The floors are looking better in this picture.  They are pine and really fit into the space perfectly. 
Compact and just perfect. Granite guys come on Thursday to make the templates and the counters will be installed next week.  I am recycling my old brass knobs from my PA kitchen.  I will paint them a hammered bronze to match the rest of the hardware.  I can do that in my shed or in the new basement!  
As you can probably tell, I am dying to start decorating as I already have the start of a floor cloth in its proper place.  The cabinets are fabulous with so much storage I can barely stand it.  The drawers self close, there is a garbage/recycling bin drawer and a spice rack in one cabinet.  Love it already and cannot wait for the first dinner.


Master bath vanity in place.  Tiles for the shower have been ordered and are ready to be installed, probably this next week.
Master shower ready for tiling.  Am having a shower head on a bar which can be adjusted up and down so that you can get a massage while you shower.  The shower head is able to be lifted out of its holder so that it makes cleaning the glass doors and the shower easier.  Clever. 
 
Guest bath/powder room vanity ready for installation.  Doesn't look like much right now but the mermaid sink will be going in here.  As the sink is very colorful, the granite is called blue midnight, being basically black with pips of turquoise in it to bring out the colors.  As of right now the bathroom will be a shade of lime green. 
First glitch in the plans.  You are probably wondering what the large rectangle is to the right of the two finished windows.  Well, it is going to be a larger window.  When the inspectors came they decided that if there was a fire the occupants of the room could not get out one of the existing windows so a larger one was needed.  I had been sorry that we hadn't put in three windows in the guest room anyway but I am not sure I would have put in tow small windows and one larger one but that is where we are.  The room is so unusual in shape as it is, I don't think this will be anything but campy when it gets finished.
 
As you can see, lots of angles and now lots of windows.  You will definitely see the water when you come to visit.  Think I might put in a full bed and use one of the many twin beds I have as a couch, allowing for more sleeping space if needed.  Not sure yet but that seems like a good idea. 
 
Second issue involved the bathtub area in the guestroom.  We originally wanted a pocket door at one end but because of plumbing and electric issues, two doors were installed.  Too much door!  One door had to go and it was decided that the door separating the vanity and the tub was the logical one.  Problem solved.
The walk in closet is getting its shelving and bars.  I have my grandmother's antique chandelier and I think that I will hang that in here.  I will think of her every time I go to get dressed and I think it is so campy. 
Sinks and faucets are ordered, lighting comes next.  I really only have to decide on the pendent lighting in the kitchen as I rewired a 1950's metal,flowered chandelier I found at the dump.  Am not sure if I will paint it one color for above the dining room table or if I will leave it in its rusty, painted finish.  Will take a picture of it and get your opinions for the next blog. 
Paint colors for all the rooms is taking up a great deal of my thoughts as the rooms are all visible from the great room.  The color palate includes corals, blues and greens but in what hues and in what rooms.  Was trying to keep some of the linens and pictures from the old cottage as well as the Haywood-Wakefield furniture of my mother's so this marriage of pieces and colors is a challenge.  My next door neighbor, Deb, Anne and I spent about three hours last weekend picking out several options and so this weekend I will paint some boards and live with it for a bit to see if what we have chosen is what is in my mind's eye.  Living with the colors and seeing what they look like at different times of the day is important.  As I have learned from Kurt and Marcia, it is only paint and it might take a few attempts before you get the right shade.
I also want to paint some pieces of furniture as well as the dining room table and chairs so we have to pick several shades of the same color as to not make the room look too busy.  This is getting harder than I thought it would be.
So as you can see, I have much to think about as well as do.  I am having a great time and cannot wait to see the cottage finished and to have you all visit.  I am off to the paint store, wish me luck!  Next blog will be about color!
 

Sunday, February 3, 2013

A Transformation...One of Many to Come!

As my time in Florida comes to a close, the team of professionals have been busy as bees.  Here is a list of the businesses that have helped me create my dream:
  • General contractor is Russ Hamlyn
  • Cape Cod Plumbing and Heating - Brian has been my contact there for years and they have taken care of the cottage for me even before I started this renovation.  It was Brian who suggested I talk to Russ.  Both businesses are based in Dennis.
  • Henry Larkowski Electric - for all the wiring and great suggestions.
  • H.A.V.C. Heating - for the gas heater/AC unit.
  • Colony Insulation for the blown in insulation which is suppose to keep my gas heating bills super low.  Will keep you posted!
Two weeks ago the systems we all in place and the insulation team arrived. The master bedroom windows, which surround the bed, all pink and cozy. 


Great room wall with the guest bedroom to the right and the powder room door to the left.  All walls are insulated, not just the outside walls.  Cozy and quiet.
Vaulted ceiling with insulation but I am not sure which room this is.  Could be my walk in closet or the powder room.  Guess I will have to wait to get back to the Cape to figure out this puzzle piece.
The insulation was also applied to the basement ceiling to make the cottage a warm cocoon but not too tight.


As soon as the insulation team left, they wall board team arrived. 
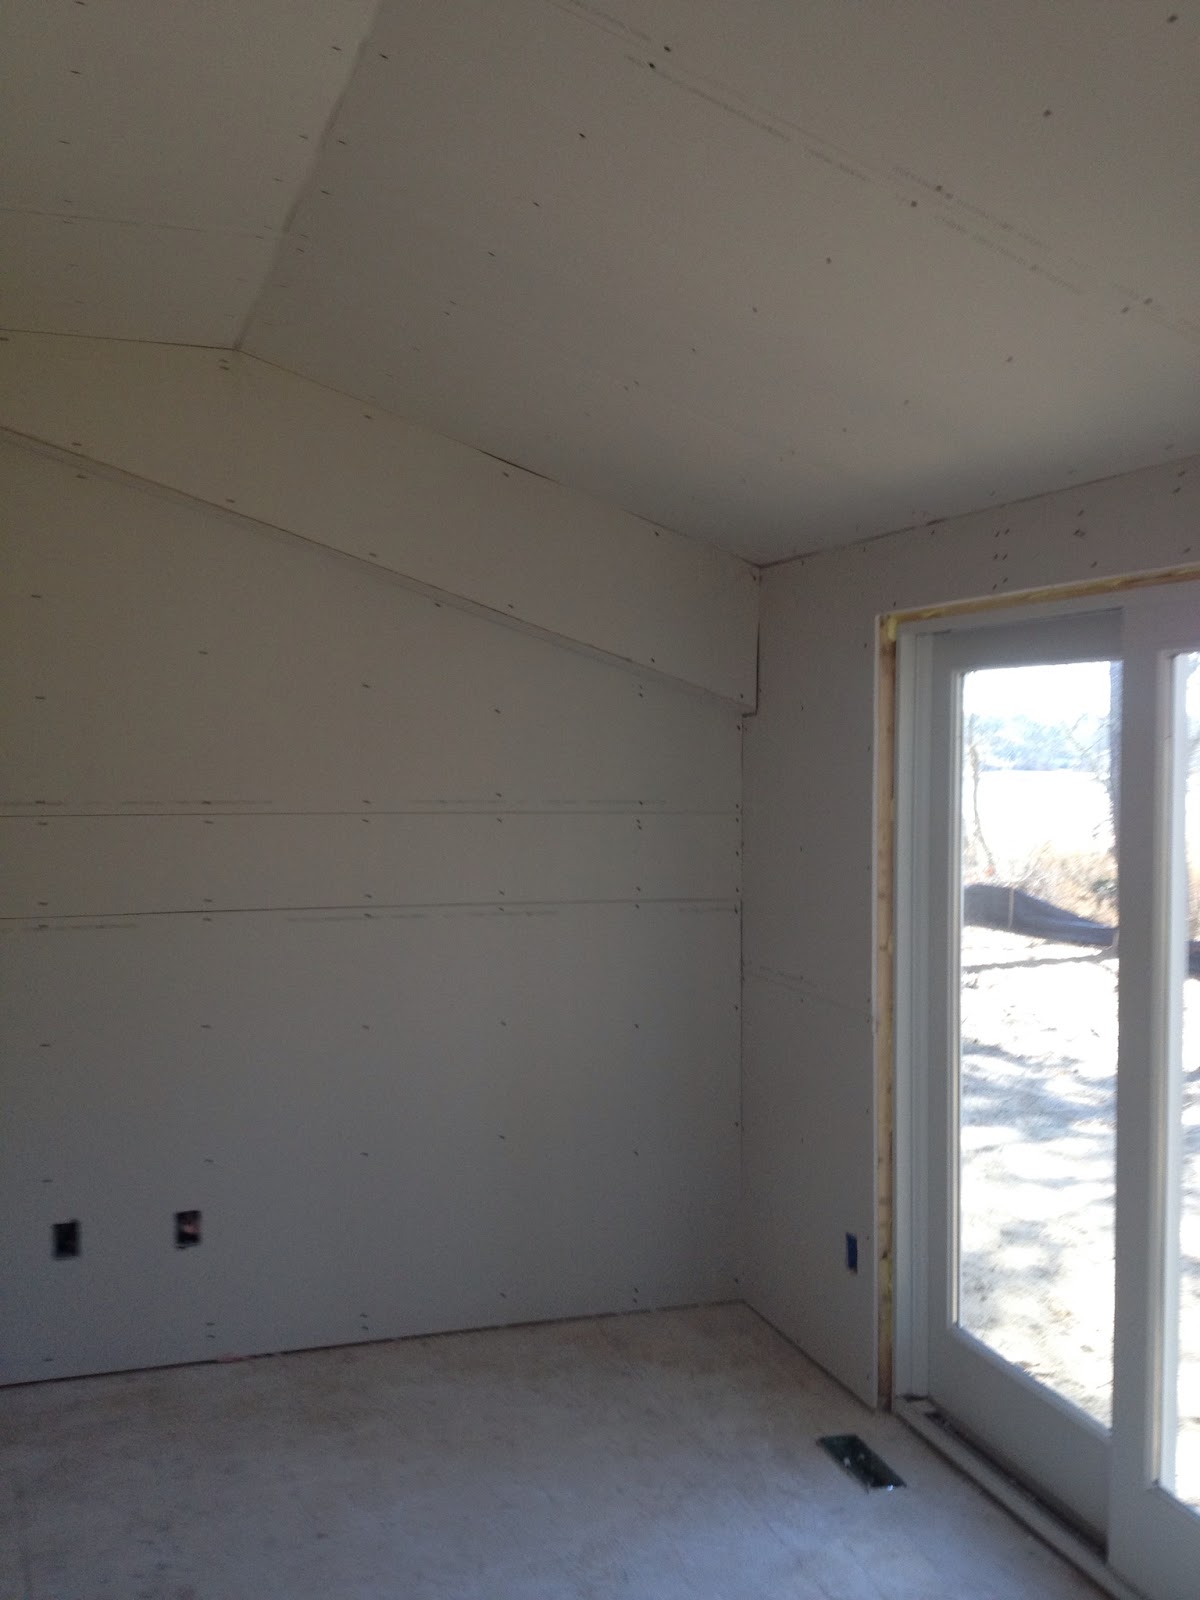
In no time the walls were up.  This shot is from the kitchen looking out at the view and the fireplace.  The dining area is to the right by the window.  Cannot wait for the first party!  I am shooting for a Memorial Day celebration similar to what they do on This Old House, all the contractors and friends.  Put it on your calendars.

 
Guestroom - We have kept all the funky ceiling lines of the old cottage.  Hopefully this will make each room a unique and interesting space. The idea was to make the space look old too.


Dining area with another of the interesting ceiling lines.  Am thinking of painting the ceiling a light blue...any opinions?


Future Kitchen.
                                                                                                                                
Master bedroom - windows create the headboard and fill the room with light.

Master bedroom wall opposite the windows with the slider to the deck and the view of the pond.  Will I ever get up?!  I probably will as the deck will run the entire length of the house at the back. 
As much as I hate to leave the beautiful warm weather we have had in Florida this past month, I am itching to be back on Cape to see my cottage in person.  I have been dreaming of making the cottage a year round home and, as the blog title indicates, giving every possible room a water view.  Looks as if we have succeeded, will keep you posted when I return. 
 
What I have Learned: 
1.  Ask local businesses for recommendations when you are thinking about making changes or renovations on your home.  You support local workers and develop a rapport which can be priceless, both during the project and after.  As I have said, Brian, from Cape Cod Plumbing has taken care of my cottage even before I bought it, lead me to Russ.  He has worked with the other contractors on many previous projects.   I would never have known that Tyler, who dug the foundation, could build the stone wall in the back if I had not been there while the work was being done.  Everyone has added their opinions and if you can believe it, I have listened to them and incorporated their visions with mine!  I can only imagine that this will continue when I get back and the real fun of finishing the interiors begins.  I cannot wait.


Thursday, January 31, 2013

All Systems Go...Decision Cannot Be Far Behind!

Despite everyone on the Cape having either the flu or a really bad cold, all the systems are in, inspected and the insulation work began on January 21, 2013.  This makes me a bit crazy as I was planning on staying in Florida until the middle of February but Russ assures me that it will be fine and he does have another job he can work on until I return. 
Wallboard will go up next and then the floors will be put in.  I cannot believe how quickly it seems to be going.  Dare I even say...and how smoothly?  This will be the kiss of death for the project, I am sure!
While I have been away from the cottage I have spent endless hours looking for lighting and plumbing fixtures, hardware, and design colors.  Here are a few of the fixtures I really like and my idea for the color palette for the great room. 
I have put off ordering anything online as I really do need to see the space once the walls are up to get an idea of the size of the space and to use my handy tape measure to be sure the scale is correct.  The kitchen cabinets should be arriving soon too.                                                                       


Regina Andrew Antique Mercury Glass Beaker PendantMercury Glass Pendant that I like for over the island and the sink in the kitchen.
I also like this pendent and if I go with rubbed bronze knobs on the cabinets and the doors this would blend in well. 
(In looking at my choices, at least I seem to have decided on a shape...one decision down, a zillion more ahead.) 

I love the look of these vintage faucets but am wondering if I should go with the lever type handles or the single lever type.  As we age, it would make more sense to have a single lever, hmmm.
Then there is the decision as to kitchen faucet type: pull down, which is the latest trend, or the pull out.  I know too that I should get the faucet in a stainless finish as all the appliances are stainless but I don't like that look.  I am leaning towards a chrome finish.  Who would have thought so much time could be taken up by a kitchen faucet!  Anyone who might help with the clean-up of a dinner party, chime in as to your preference, I am all ears! 
I like the look of the dark knobs against the off white cabinets and plan on using the oval knobs I had in my PA kitchen in the cottage.  I will have to spray paint them as they are brass but what do I paint them.  Rubbed bronze, chrome or maybe I just throw caution to the wind and paint them a bright color.  As I said, decisions, decisions. 

I want to have some treatment of the walls in the great room to make it look cottage like and appear as if it has been there for a long time.  I like this but would put it up 5 feet not traditional chair rail height.  Maybe a three or four inch shelf on top to give me more room to display my "treasures".

Color Scheme:

There are many color schemes I could use to incorporate my mother's Blue Anchor Hayward-Wakefield furniture and my cottage pieces along with my dump finds, aka "treasures"!  The couches have already been recovered in a coral fabric and two barrel chairs are in a coral and green stripe.  After finding a beautiful floral print while shopping in Lynn, MA. this fall, I am leaning toward a blue and coral color scheme as seen above.  I don't want the space to be too formal and at the same time I want that cottage feel.  I also don't want to give up some of the "treasures" I had found, rehabbed, and used in the old cottage. 
Having one larger great room has its advantages as well as challenges.  All the furnishings have to coordinate but I don't want it to look to matchy-matchy either.  I am finding that I am having a more difficult time deciding colors on my own project than I ever had on our other jobs.  Then I think, it is only paint and if I am unhappy with the decisions I will just repaint!
So that is how I have been spending my time in Florida this year, on line, overworking my brain and trying to decide on what exactly I want.  Will be very happy to get back on Cape to see the space and hopefully tht will help me in the final choices.  Any and all suggestions from you my blog followers would be appreciated. 

Things I have Learned:
1.  If you go on line to order fixtures and you are told that it is on back order, look for something else.  Back order means that it is still in China and will take forever to get to you. 
2.  You can spend a fortune on a single light fixture or faucet.  Don't.
3.  When you build a walk-in shower with glass doors you should have a  shower head on a rod which detaches so you can clean the walls and doors.  Also, have the glass doors swing in as well as out so you can reach in to turn on the water without getting wet.  Who would have thought there was so many decisions just on the shower. 
4.  Also, and I learned this just last night, have the plumber slant the shower floor down toward the wall with the shower head and put the drain there.  You will not have the drain underfoot; now that is a clever idea.  Apparently they are doing this in the Far East and the Middle East as well.  Don't think we did this in my shower.
5.  Talk to as any people as you can when doing a project of this size and scope because you will never think of all that you need to and many minds are a good thing. 

Wednesday, January 9, 2013

Systems Are a Go!

The heater/air conditioner unit is in place and the duct work, all shiny and new, is almost ready to bring heat to the cottage.  We decided to use the old section of the basement for all the heating/air conditioning/electric and plumbing units, freeing up the new basement for me as a work room.  The basement in the old cottage was really a dungeon, I am so excited that it is cleaned out and looking organized and functional. 


Such a small electric box for so much more power.  When I had guests in the cottage we would have to be very careful about having the lights on when someone wanted to use the hair dryer.  If we forgot the entire back end of the house would blow.  Now we can probably run two hair dryers at the same time, luxury!


On demand hot water unit.  Small, efficient, and cost effective, so they tell me.  I am trying to make the new cottage an energy efficient home.  NStar, my electric company, will do an audit on the efficiency of the house when all is done: windows, hot water heater, appliances, heater/air conditioner, and then they will pay a portion of my costs if we meet their standards.  I understand it is difficult to do but we are trying.                                                                               FYI, 2013 is the year to make efficient energy changes to get these funds BUT the electric and gas companies must come out first to see how inefficient you are and then come back to see how much better the changes have made in your energy use. 


The hateful tub insert!  I did not want to do this but the practicality of it made too much sense and I figured that most if not all guests would shower outside anyway.  I already have the two shower curtains ready to be hung so it will hide the plastic.  The tub is in its own space, out of sight from most, so it will not be too bad.  I still hate it!    Looks a little dirty to me right now.                     
 
Things I have Learned:
1.  Compromise can be a good thing, especially if saving in one area can get you what you want in another. 
2.  Not visiting the work site every day is very sad.  I LOVE the sun and warmth in Florida, but I really do miss not seeing the progress first hand.  As much time as I have been spending on looking for fixtures, I love doing this sort of project.  Check in with me at the end of the job to see if I feel the same way.
3.  As many of you know I designed my dream cottage more than a year ago and the cost of building that was just too much.  As a result, I asked my plumber, Brian, from Cape Cod Plumbing and Heating, who they might recommend as far as a local builder was concerned.  I can only say that I would recommend that route for anyone considering renovations or building or just a small project around your homes.  I have been so pleased with all who have worked on the cottage and it keeps the local economy going. 
4.  Even after Brian's recommendation, I did take the time to go and visit two jobs that Russ Hamlyn, the builder, had recently completed.  We saw how well the houses were finished and could see first hand the quality of Russ's work.  Don't forget to ask to see recent jobs too

Thursday, January 3, 2013

FINALLY, Some New Pictures!


These might have been some of the more difficult weeks for me as I am not visiting the cottage each day.  I had gone home for Christmas and now am in Florida.  (BTW, sunny and 75 the last two days, but cloudy this morning!)  Fortunately Brendan, master builder helper, has just sent me some pictures.  The rough plumbing, electric and fireplace are being worked on and then we wait for the inspectors.  The longer they take to inspect, the longer I get to stay in Florida.  Now that I have made the decision to head south, I am sure the inspectors will all be available and inspections will be done in no time.  Am really torn as to whether or not I want that to happen as I am having a great time in Florida!
Amazing!  The cedar siding in done!  Front door is on, just waiting for flower boxes and, oh yes, landscaping.  Cannot wait!
                                                                              Master Bedroom window, love it! 


Windows and doors are in, trim done and siding ready for the deck. 
I think the decision to keep the cottage and just add on was a great one.  The inside space is going to be amazing and the new footprint looks appropriate in the neighborhood. 


Fireplace set in place, mantel and flat screen to come.  Wonder if I can watch the Masters here in April, hmmmm.
Keep the pictures coming, guys, or I will have no other choice but return and be there every day!